
Primary on Main
Address
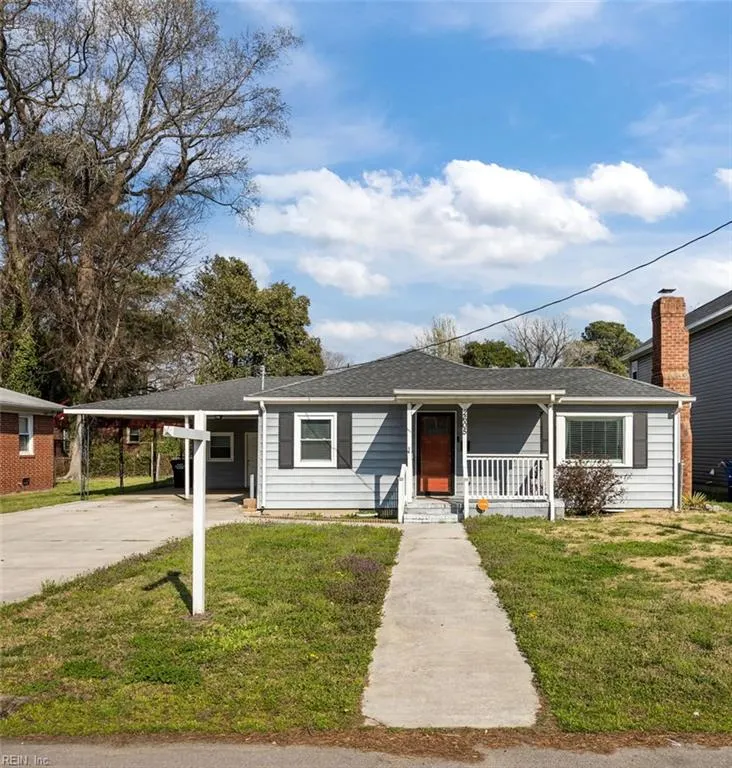
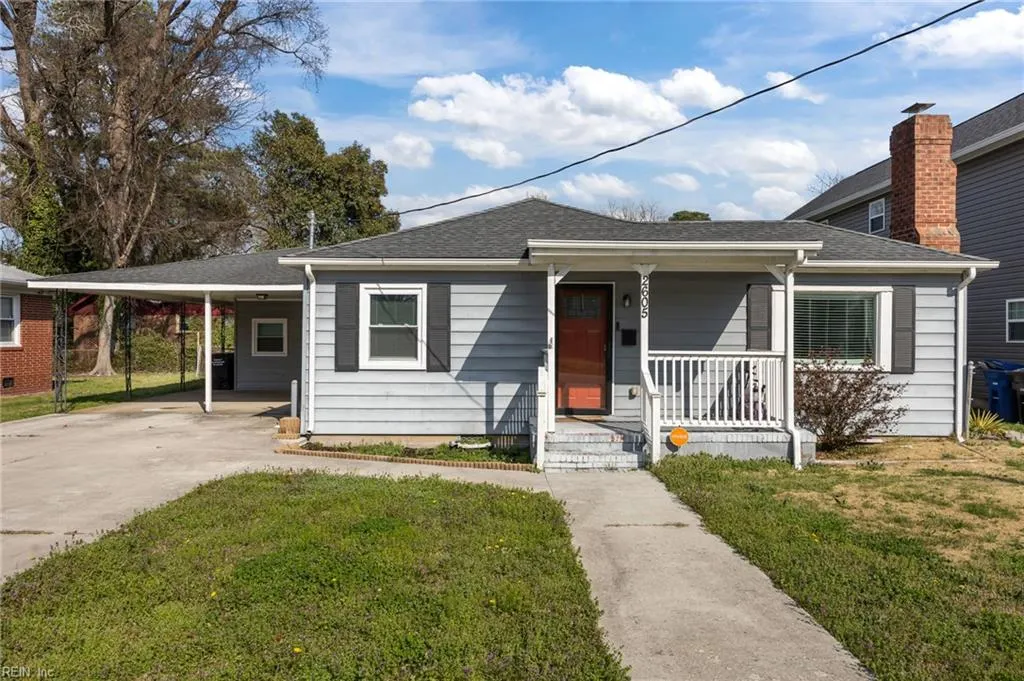
2605 Roanoke Ave, Portsmouth, VA
Price
$ 285,000
Property Attributes
- MLS#10655603
- TypeSingle Family
- Listing Status Active
- CountyPORTSMOUTH CITY
- CityPortsmouth
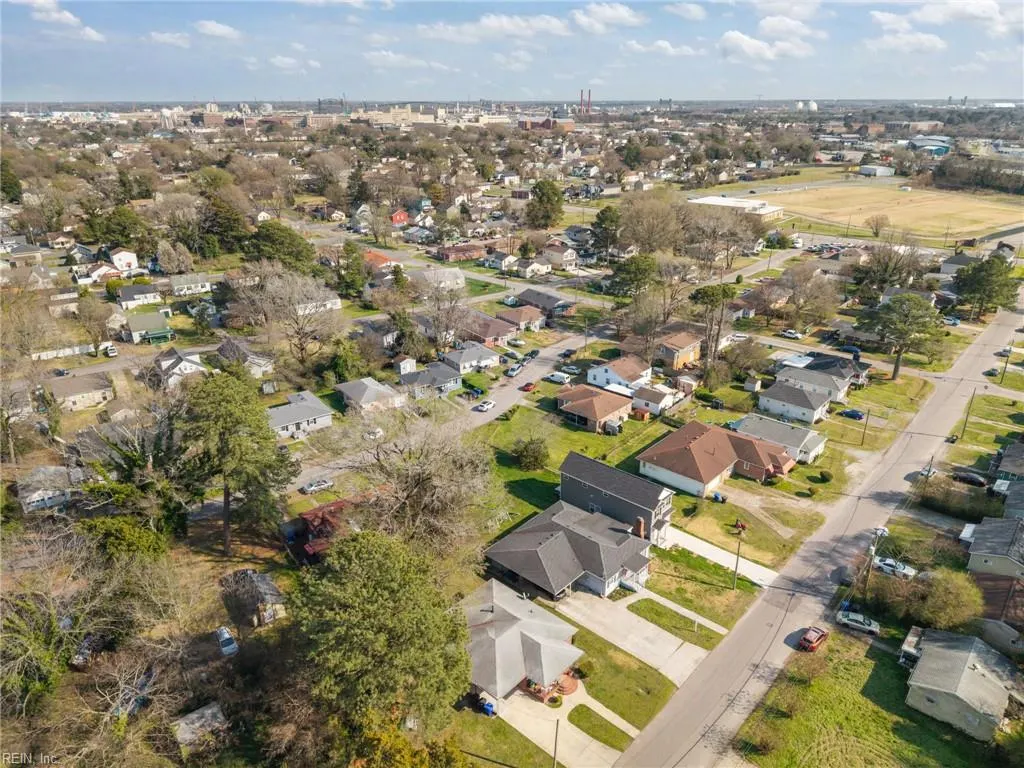
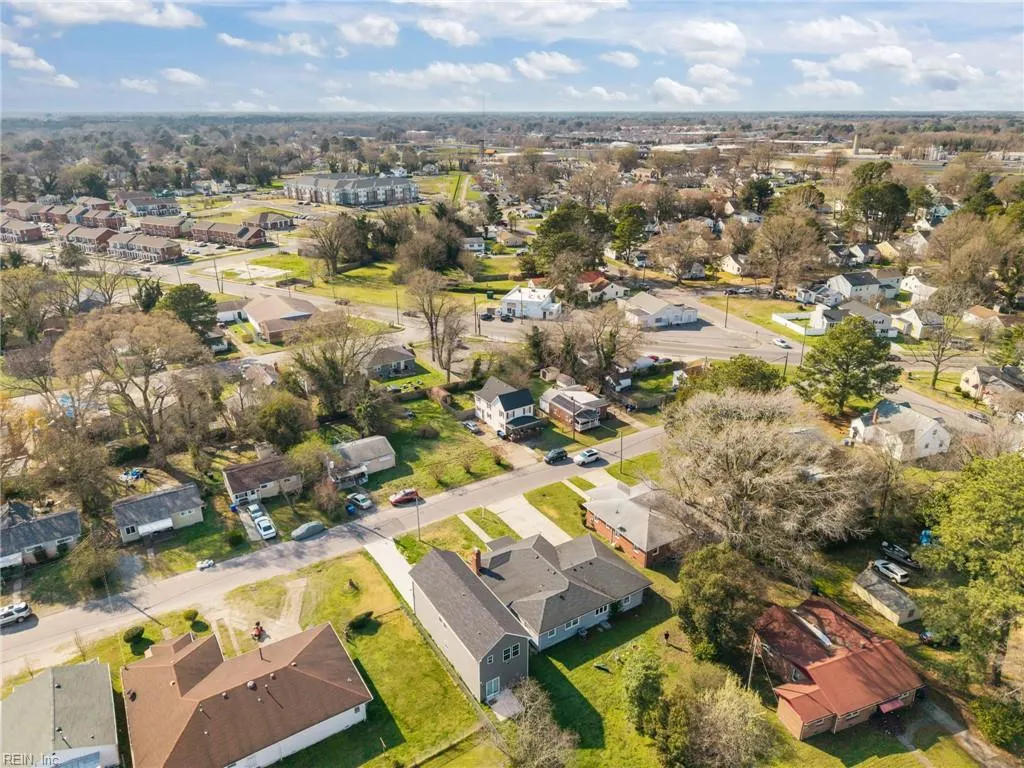
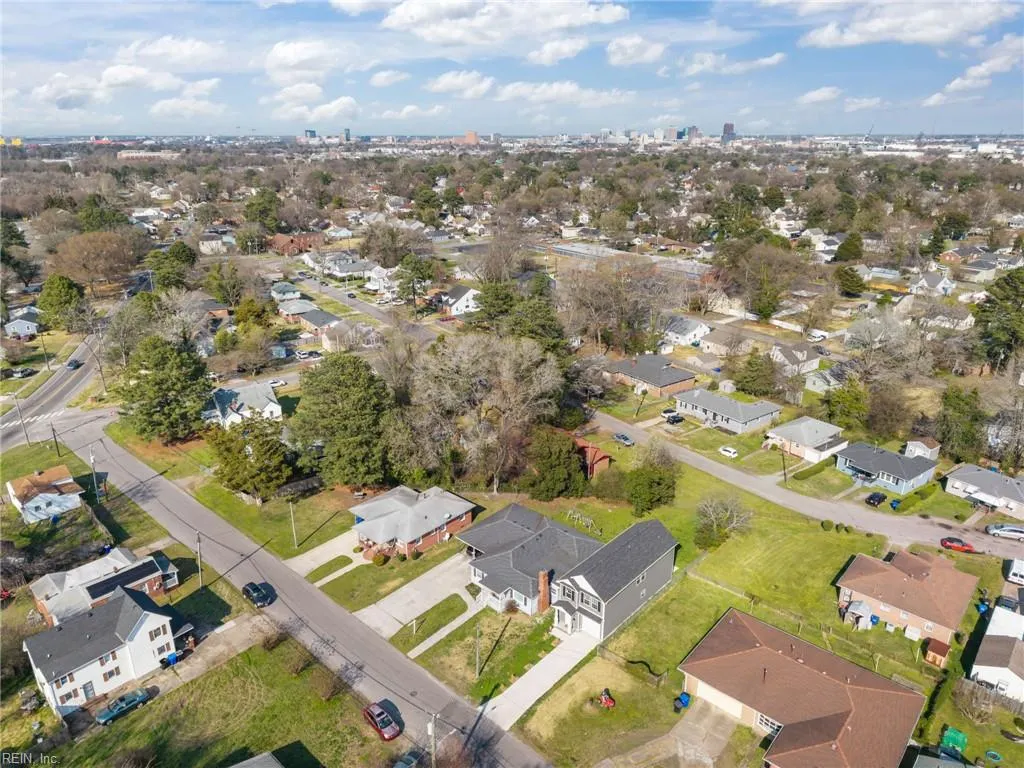
- AreaCentral Portsmouth
- NeighborhoodPiedmont Heights
- Zip23704
- StyleRanch,Transitional
- Year Built1955
- Taxes$ 2884
- Price$ 285,000
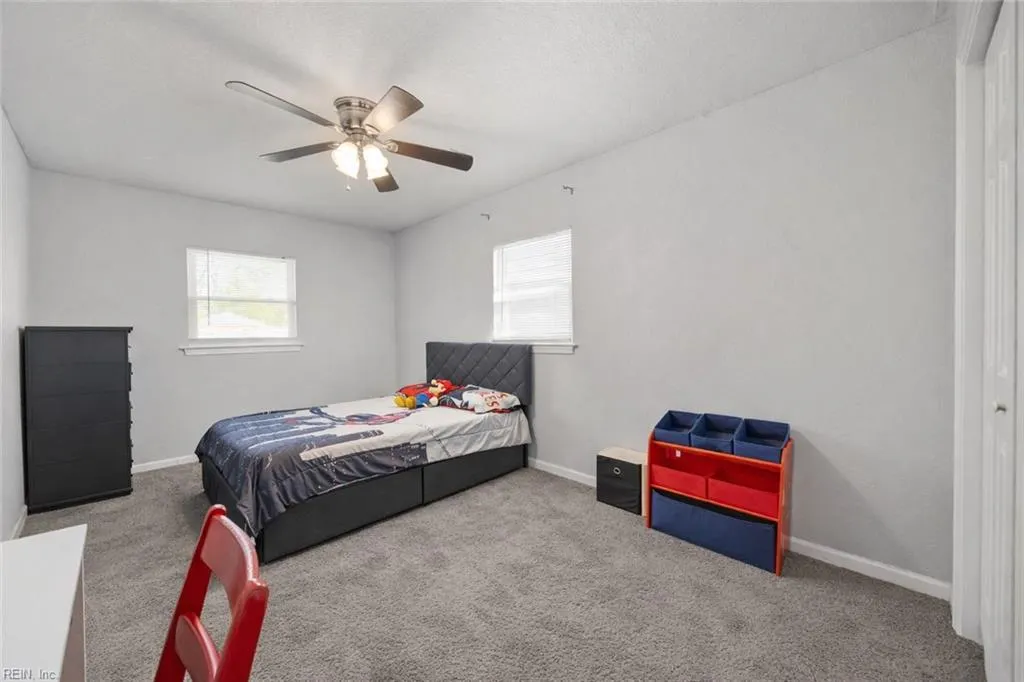
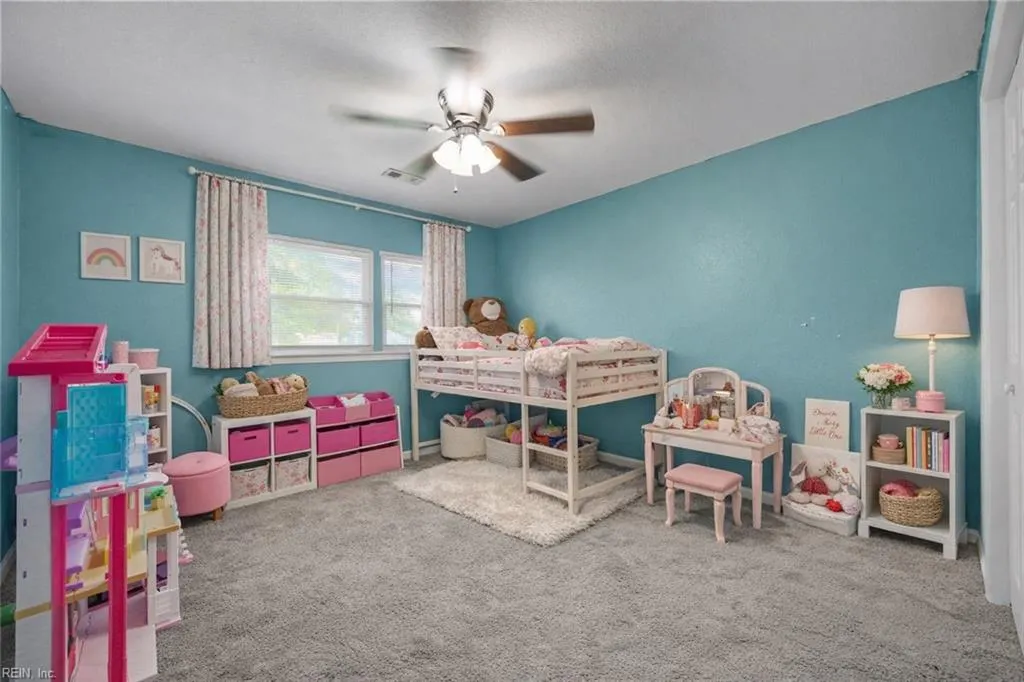
- Bedrooms3
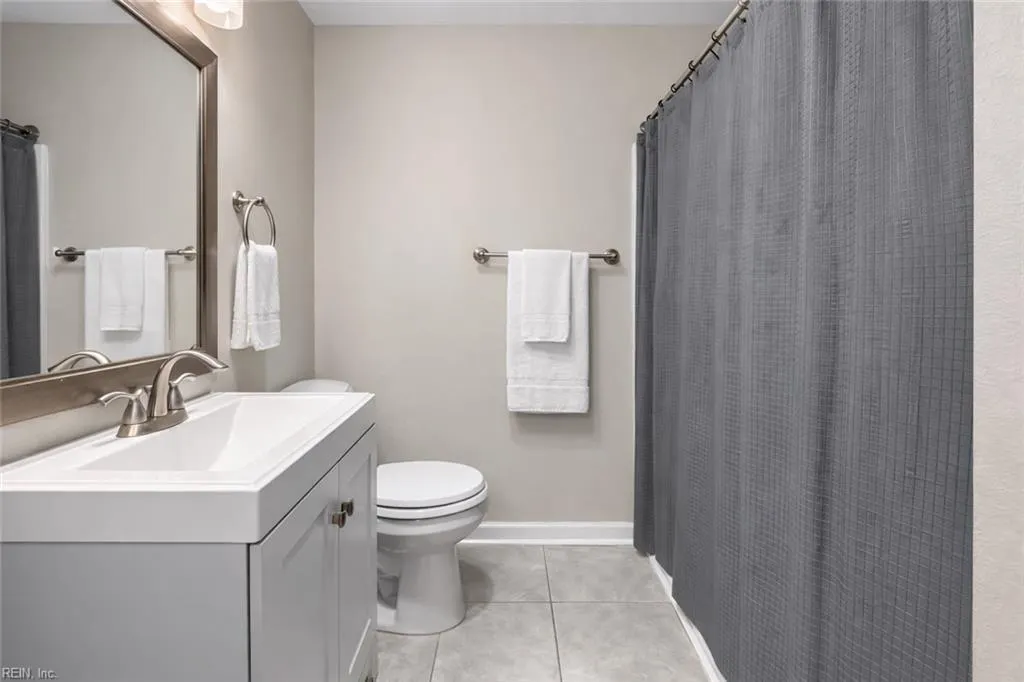
- Full Bathrooms2
- Half Bathrooms0
- Sqr Footage1910
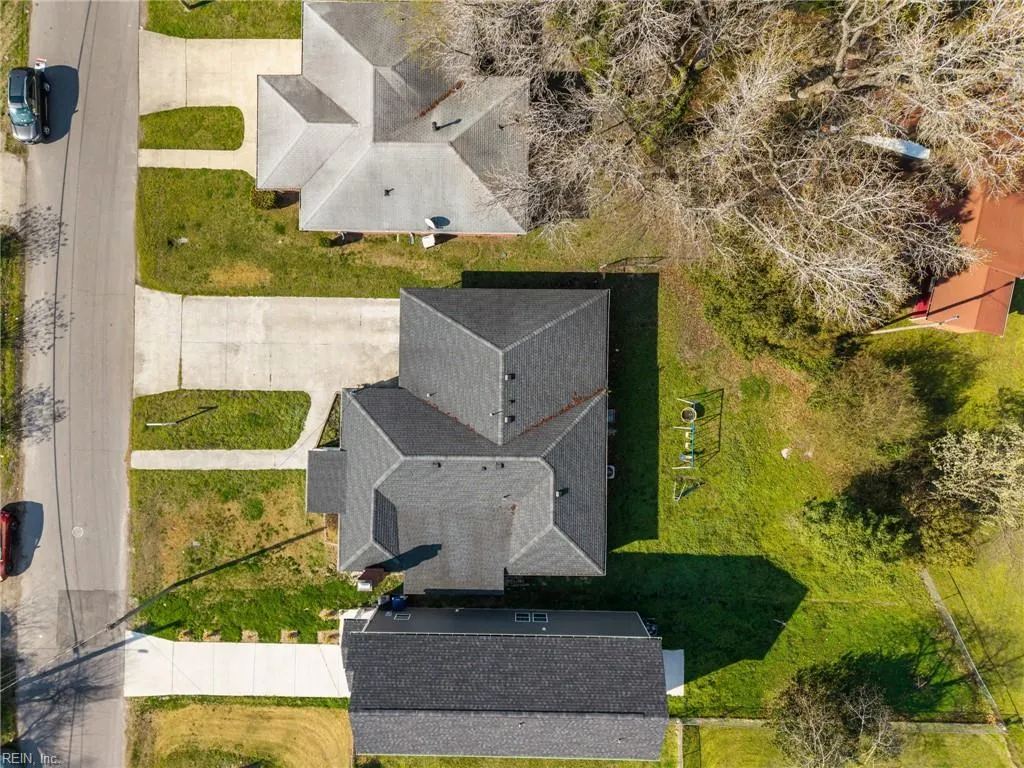
- Lot Size0.21 Acres
Data Source:
Real Estate Information Network (REIN)
Property Description
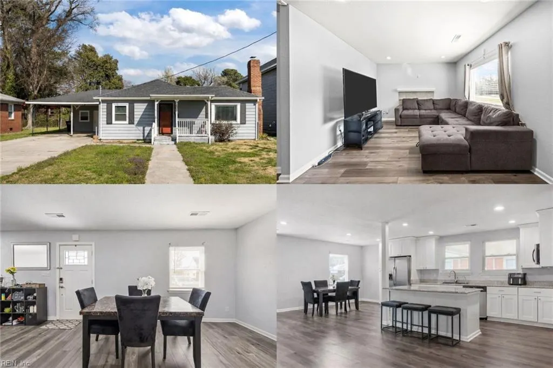
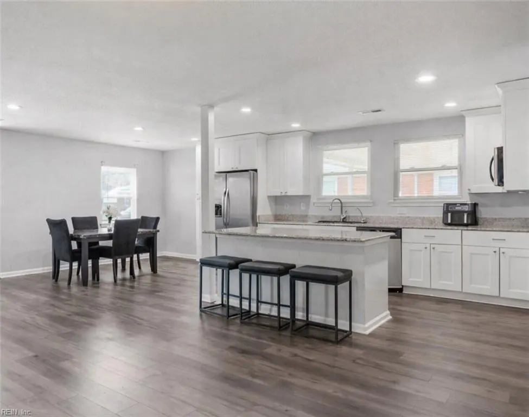
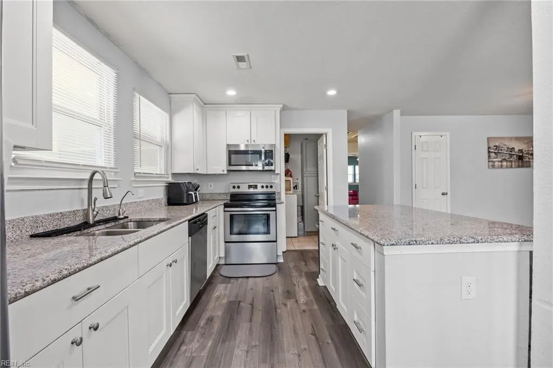
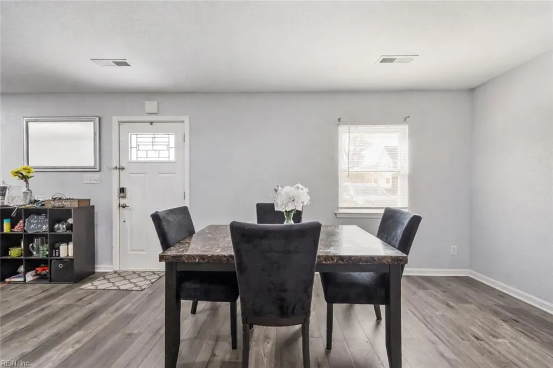
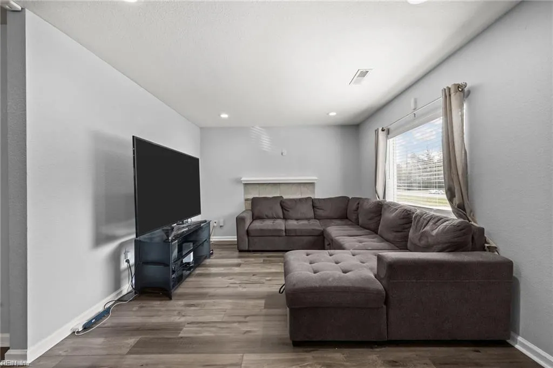
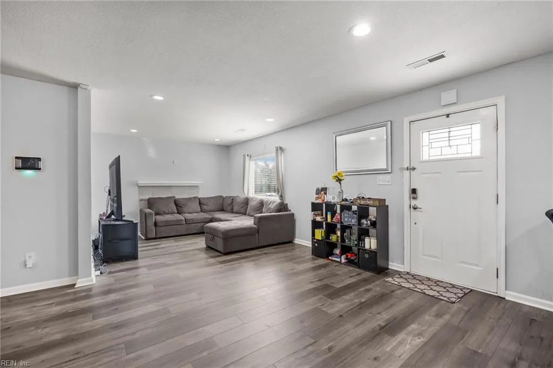
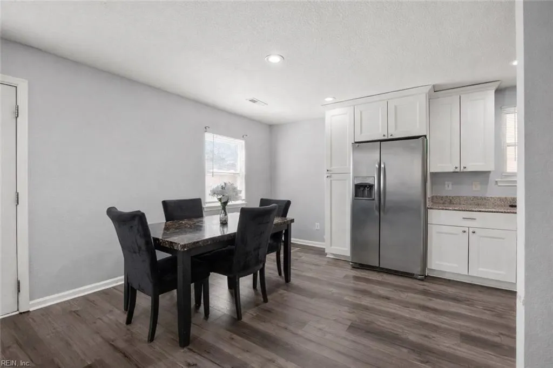
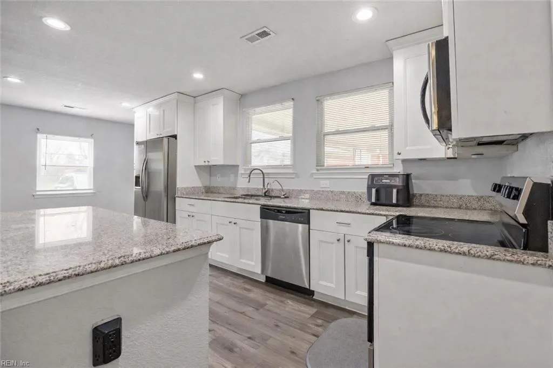
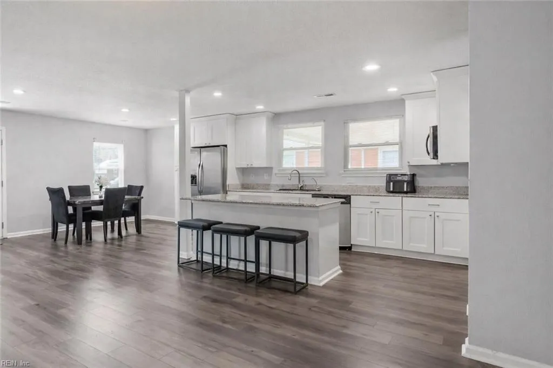
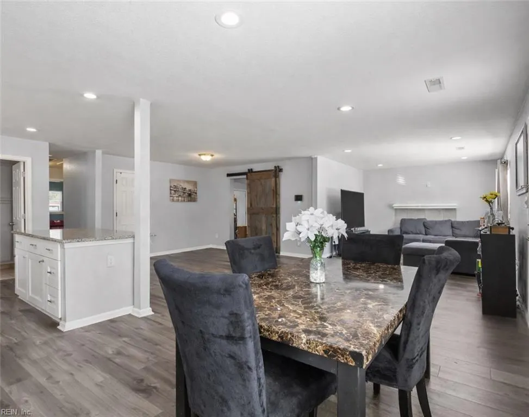
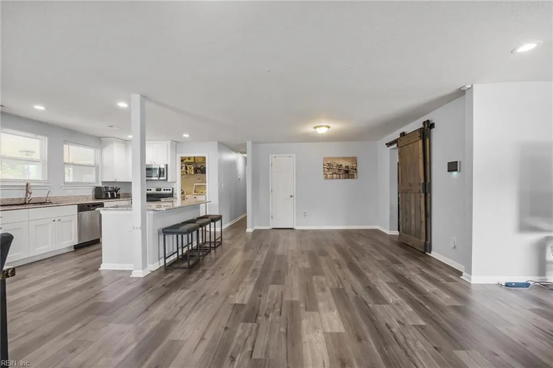
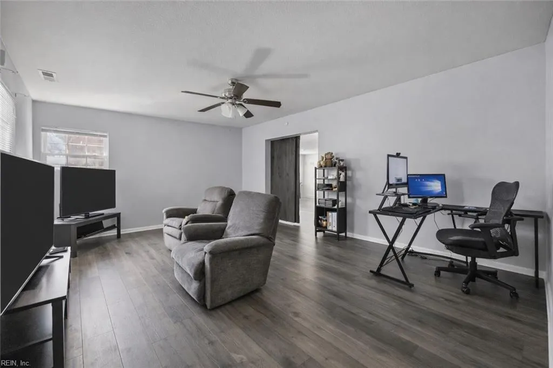
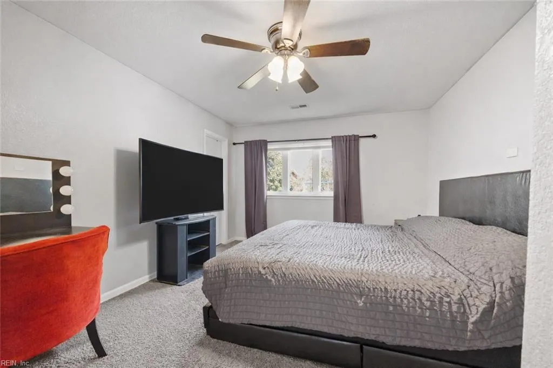
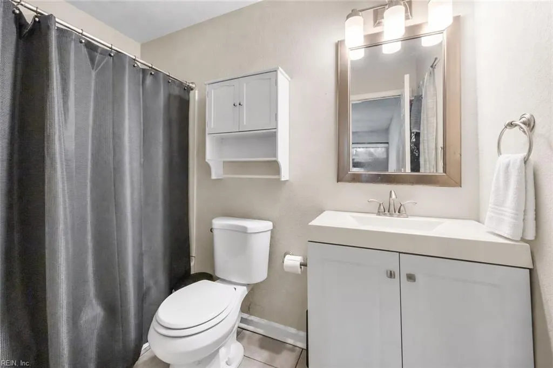
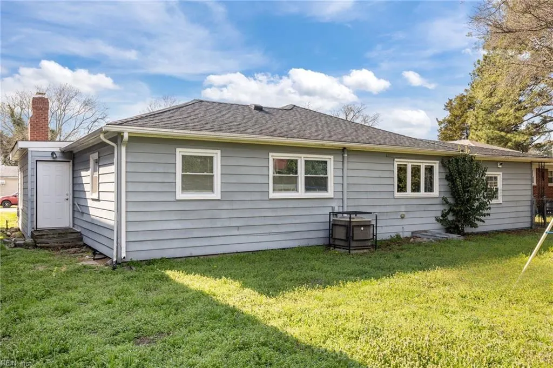
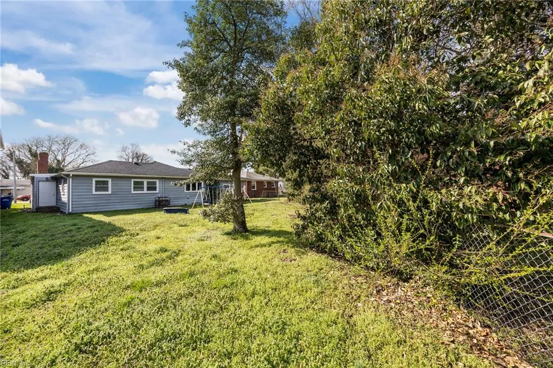
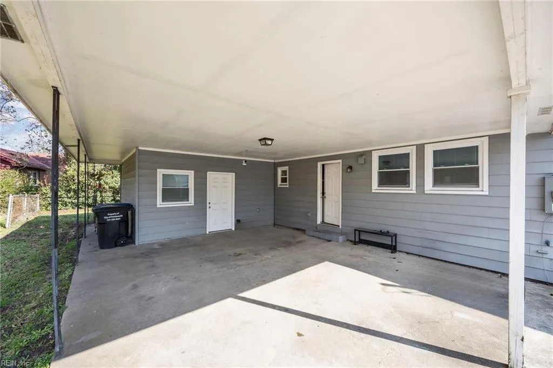
Welcome to this charming 3-bedroom, 2-bath home featuring a versatile bonus room great for a home office, playroom, or flex space. The open-concept floor plan offers a spacious kitchen with a large island that's ideal for entertaining or gathering with family and friends. The laundry room is conveniently located just off the kitchen for everyday ease. A separate side entrance leads to a utility room that could easily be used as a home gym, workshop, or additional storage. Major updates include a new roof and windows in 2018 and new flooring in 2025. Enjoy cozy evenings by the wood-burning fireplace (conveys as is). This home offers comfort, flexibility, and great space for modern living!
| Elementary School | Middle School | High School |
|---|---|---|
| Douglass Park Elementary | Cradock Middle | Manor High |
General Features
| Heating | Forced Hot Air |
|---|---|
| Water Type | City/County |
| Cooling | Central Air |
| Ownership Type | Simple |
| Waterfront Description | Not Waterfront |
| Roof | Asphalt Shingle |
| Appliances | Dishwasher,Disposal,Dryer Hookup,Microwave,Elec Range,Refrigerator,Washer Hookup |
| Unit Description | 1 Living Lvl |
| Parking | 4 Space,Carport,Covered,Driveway Spc |
| Zoning | UR |
| Style | Ranch,Transitional |
| Property Type | Residential |
| Area | 21 - Central Portsmouth |
| Subdivision Name | PIEDMONT HEIGHTS |
| Sub Type | Detached |
| Neighborhood Name | PIEDMONT HEIGHTS |
| Virtual Tour Non Branded | https://www.canva.com/design/DAHD27rJxDI/N9NXDRSm5W6VCKlqfr9MmA/watch |
| Elementary School | Douglass Park Elementary |
| High School | Manor High |
| Middle School | Cradock Middle |
| Non | Non Contingent |
Interior Features
| Interior Features | Fireplace Wood,Walk-In Closet |
|---|---|
| Water Heater Type | Electric |
| Other Rooms | 1st Floor BR,1st Floor Primary BR,Attic,Breakfast Area,PBR with Bath |
| Flooring Type | Carpet,Ceramic,Laminate/LVP |
| Fireplaces | 1 |
| Equipment | Cable Hookup,Ceiling Fan |
Exterior Features
| Lot Depth | 130 |
|---|---|
| Lot Front | 70 |
| Fence Description | Back Fenced |
| Sewer Type | City/County |
| Siding | Vinyl |
| Fence? | Yes |
| Foundation | Crawl |
| Pool | No Pool |
| Lot Dimensions | 130 X 70 |
Amenities
- Views
- New Construction
- Adult 55+
- Lease To Own
- No HOA Fees
- Furnished
- Primary On Main
- Air Conditioning
- Seller Finance
- Green
- Fixer Upper
- Horse
- Golf
- Fireplace
- Deck
- Garage
- Basement
- Pool


 Copyright© 2026 REIN Inc. Information Deemed Reliable But Not Guaranteed. The listings data displayed on this medium comes in part from the Real Estate Information Network Inc.(REIN) and has been authorized by participating listing Broker Members of REIN for display. REIN's listings are based upon Data submitted by its Broker Members, and REIN therefore makes no representation or warranty regarding the accuracy of the Data. All users of REIN's listings database should confirm the accuracy of
 All information deemed reliable but not guaranteed. All properties are subject to prior sale, change or withdrawal. Neither listing broker(s) or information provider(s) shall be responsible for any typographical errors, misinformation, misprints and shall be held totally harmless. Listing(s) information is provided for consumer's personal, non-commercial use and may not be used for any purpose other than to identify prospective properties consumers may be interested in purchasing. The data relating
